


Slab Edge™ Wall System
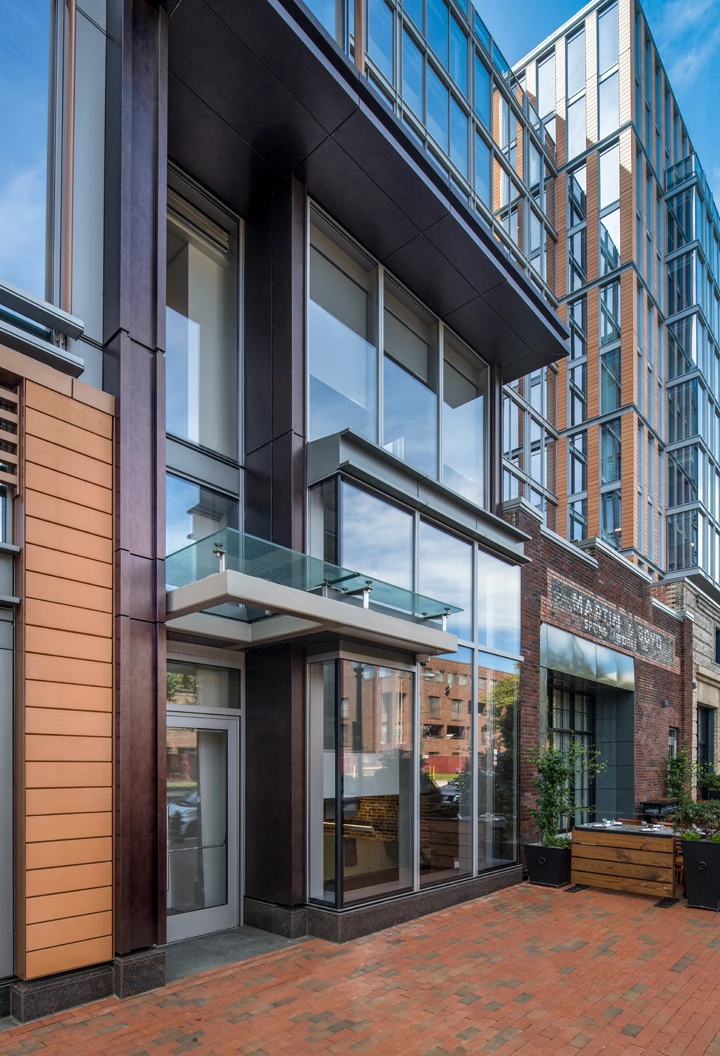
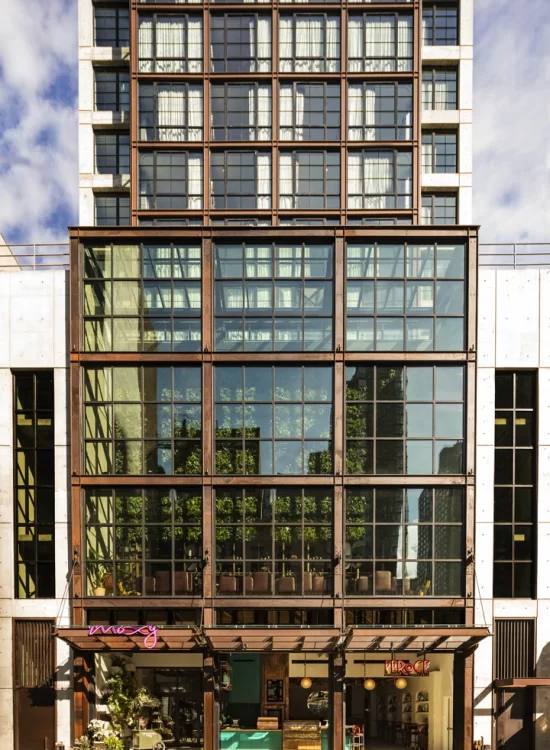


The Slab Edge™ wall system is a lightweight, high-performance solution for beam cladding and slab edge panels, offering a cost-effective alternative to traditional steel I-beams. Designed to replicate the look of structural steel, this aluminum beam cladding system delivers durability without the added weight or complexity of true steel.
Suitable for both interior and exterior applications, Slab Edge™ can cover structural elements or create the appearance of exposed beams. As part of our architectural metal wall systems, it provides a clean, consistent finish while simplifying installation. With the ability to additionally customize the width of the panel or the color of the finish, this system can meet nearly any design intent.
See the full system performance, details, options, and downloadable files below.


About Pure + FreeForm Slab Edge™ Wall System
How to Specify Slab Edge™ Wall System

Select a Finish


Select from one of our bold, extraordinary, design-forward finishes or choose to create a custom finish. See all of our finishes to find which is perfect for your design.

Choose a Standard Size
The Slab Edge™ wall system comes in a few standard sizes. The depth of the profile, width of the face, and width of the nose edges can be customized. The nose of the edges should not be smaller than 0.690″.
All of our systems can be customized. Standard sizes will be the most cost-effective option.
Standard Sizes
24″ x 120″
48″ x 120″
48″ x 177″

Select Exposed or Hidden Fasteners


Choose hidden fasteners for a seamless appearance or a bolder look with larger exposed fasteners.

Add Perforations or Acoustics

These panels can be perforated or have acoustical backing added to them, or both! Perforation patterns can be custom or standard, see our offerings.

Material Performance
Need a Slab Edge™ Wall System done Fast?
Learn more about our 17 in stock finishes that can be utilized with any of our Slab Edge™ wall system options for a quick turnaround project.
How do I specify the Slab Edge™ Wall System in my project documents?
We can provide finish names, color codes, product facts, and specification support so you can accurately reference the wall system in your drawings and specifications. Visit our Specification Builder to walk you through our standard product offerings and show you the optimal sizes, options available and generate a copy-and-pasteable version sent directly to your email.
Frequently Asked Questions
Yes. Slab Edge™ is ideal for beam cladding and metal beam wraps, allowing architects to achieve the look of structural steel using lightweight architectural metal wall panels.
Aluminum beam cladding systems like Slab Edge™ offer reduced weight, easier installation, and lower costs compared to steel. They also provide superior corrosion resistance and long-term finish performance.
As part of a broader architectural metal wall system, Slab Edge™ creates clean transitions at slab edges and structural elements. It enhances façade detailing while maintaining a cohesive material palette across the building.
Slab Edge™ Wall System Documents
General
Sustainability
Performance
Interested in a Cohesive Design?
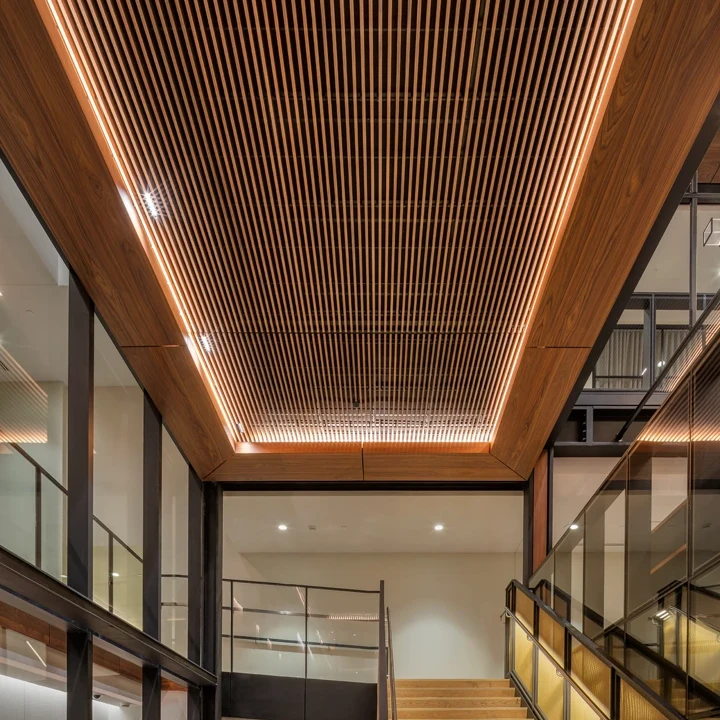
For ceilings, check out all of our systems that can be customized to your design intent. These systems work cohesively with your chosen wall design.