Insulated or Glazed In Wall System


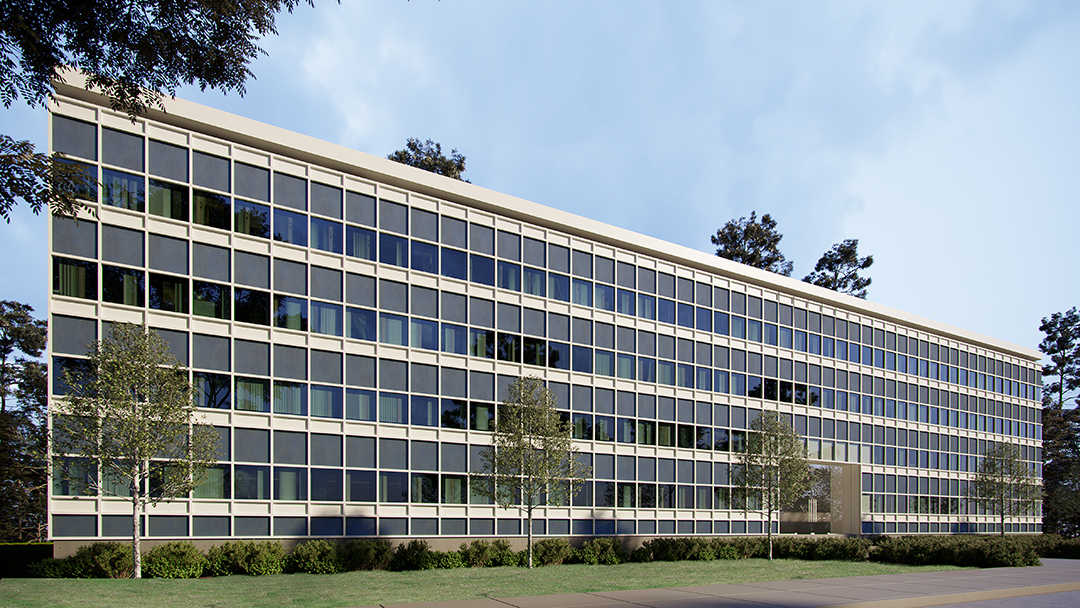
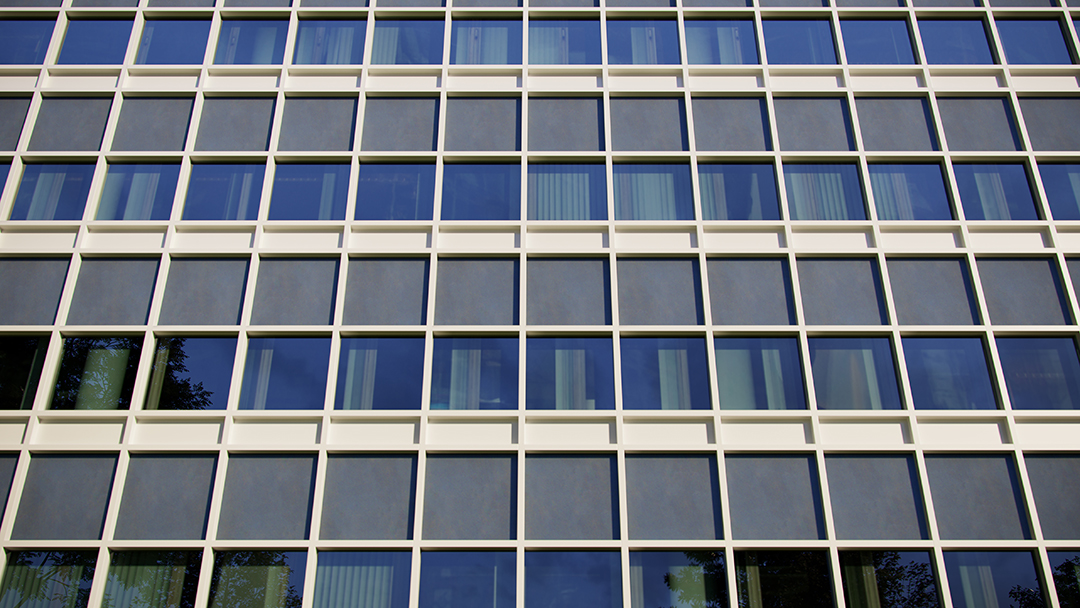
An Insulated or Glazed-In Wall Panel System is a durable and beautiful alternative to glass in curtainwalls, storefronts, windows, and other glazing applications. These tested and engineered panels offer superior thermal qualities with a flush appearance between the surface and framing. The metal skins are supported by stabilizers, ensuring flatness of the panel. Additionally, insulated glazing panels can be made into spandrel panels for more glazing solutions. Choose a custom or standard profile to pair with a custom or collection finish to meet nearly any design intent, offering a one-of-a-kind material for your project and superior design flexibility. See the full system performance, details, options, and downloadable files below.
The Insulated or Glazed In wall system is compatible with our Stocked Finish Program since it utilizes 0.8 – 1mm thick sheets.


About Pure + FreeForm Insulated/Glazed In Wall System
How to Specify Insulated/Glazed In Wall System

Select a Finish
Select from one of our bold, extraordinary, design-forward finishes or choose to create a custom finish. See all of our finishes to find which is perfect for your design.



Choose a Standard Size

These panels can achieve a variety of custom sizes, formed from flat sheets sized 48″ x up to 144″. The panels can have formed or exposed edges, which will impact the maximum panel sizing. The gauge of the metal skin ranges from 0.8mm to 1.0mm.
All of our systems can be customized. Standard sizes will be the most cost-effective option.
Standard Sizes
48″ x 177″

Choose A Depth
The depth of the insulated core can vary from 1″ to 2″. The fasteners for this system are all concealed. If a custom profile is desired, please contact us.

Material Performance
Need Insulated Glazing Panels done Fast?
Learn more about our 17 in stock finishes that can be utilized with any of our Insulated or Glazed In wall system options for a quick turnaround project.
How do I specify the Insulated or Glazed In Wall System in my project documents?
We can provide finish names, color codes, product facts, and specification support so you can accurately reference the wall system in your drawings and specifications. Visit our Specification Builder to walk you through our standard product offerings and show you the optimal sizes, options available and generate a copy-and-pasteable version sent directly to your email.
Frequently Asked Questions
Insulated metal wall panels are multi-layer architectural metal panels designed to provide thermal performance, durability, and a clean appearance. The Pure + FreeForm Insulated or Glazed-In Wall Panel System offers high-performance metal wall panels that integrate seamlessly into curtainwall and glazing systems.
Insulated metal panels provide superior thermal performance, durability, and energy efficiency compared to glass in certain applications. They also offer greater design flexibility with custom finishes while maintaining a sleek architectural wall panel system.
Aluminum insulated panels are lightweight, corrosion resistant, and highly durable. When used in systems like the Insulated or Glazed-In Wall Panel System, they provide long-term performance, energy efficiency, and a refined architectural appearance. See project inspiration here.
Yes. Pure + FreeForm’s insulated glazing panels are available in the same premium architectural finishes used throughout our wall panels, soffits, ceilings, column covers, corrugated panels, and custom systems, allowing designers to maintain a consistent material palette across an entire project.
Architects specify insulated glazing panels when projects require:
- Seamless integration into curtainwall and storefront systems
- Lightweight aluminum construction
- Exceptional flatness
- Custom architectural metal finishes
- Durable AAMA 2605 coatings
- Consistent appearance across the entire building envelope
- Interior and exterior design continuity
Insulated glazing panels are commonly specified for commercial offices, healthcare facilities, higher education, hospitality, airports, civic buildings, and institutional projects where metal panels must integrate with glazing systems.
Insulated/Glazed In Wall System Documents
General
Sustainability
Performance
Interested in a Cohesive Design?
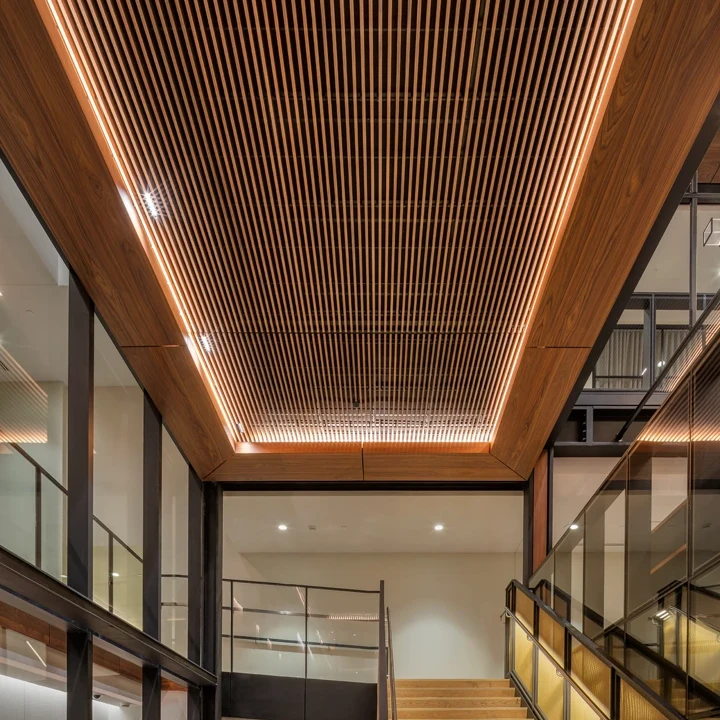
For ceilings, check out all of our systems that can be customized to your design intent. These systems work cohesively with your chosen wall design.