Planq™ Wall System

Formerly Called Flush Reveal



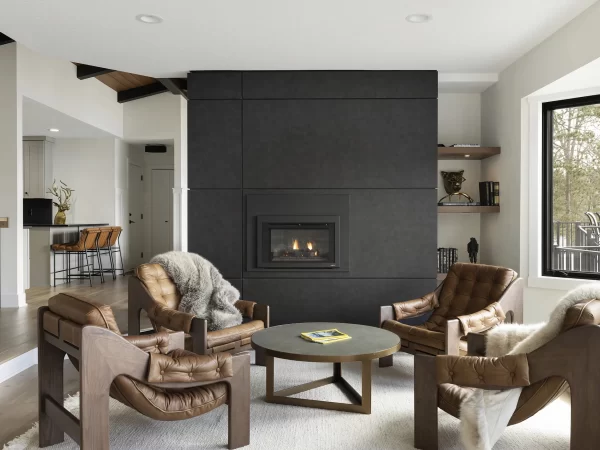
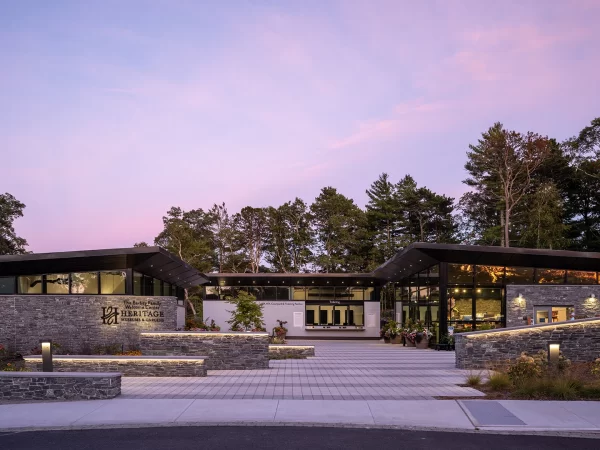
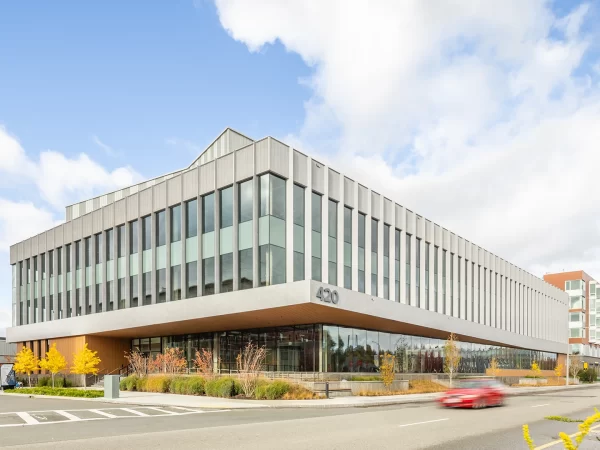
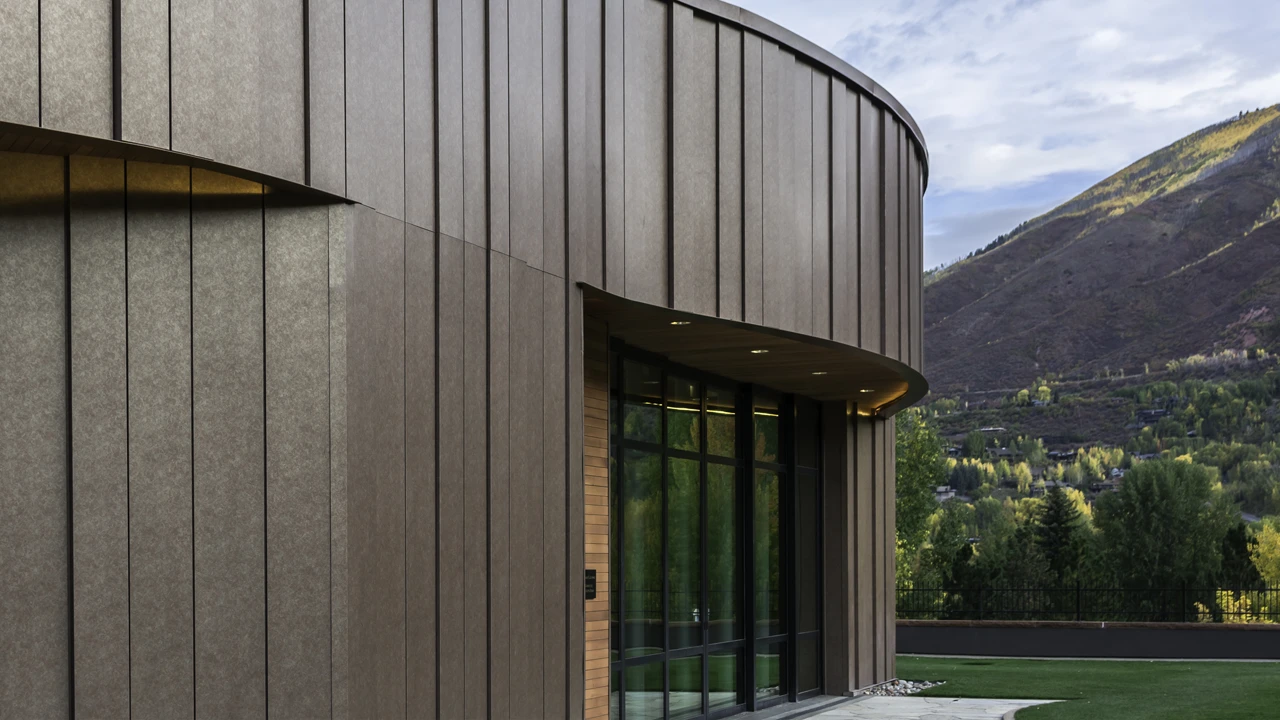
Our Planq™ Wall System is a versatile architectural metal wall panel system designed to deliver a clean, modern appearance with durable performance. Formerly known as a Flush Reveal panel system, the Planq™ metal wall system features precision cut-to-fit aluminum wall panels that create a smooth, flat architectural surface with minimal visual interruption.
The Planq™ wall system is widely specified for projects that require a refined, monolithic metal wall cladding appearance while maintaining efficient installation. For interior applications, Planq™ metal wall panels can also be micro-perforated and paired with acoustic backing to create acoustic metal wall panels, helping improve sound absorption while maintaining the sleek aesthetic of a modern metal wall system.See the full system performance, details, options, and downloadable files below.
Planq™ is compatible with our Stocked Finish Program in the 4″, 6″, and 8″ widths that utilize 1mm thick material. Please inquire about finish availability and production lead times for larger widths.
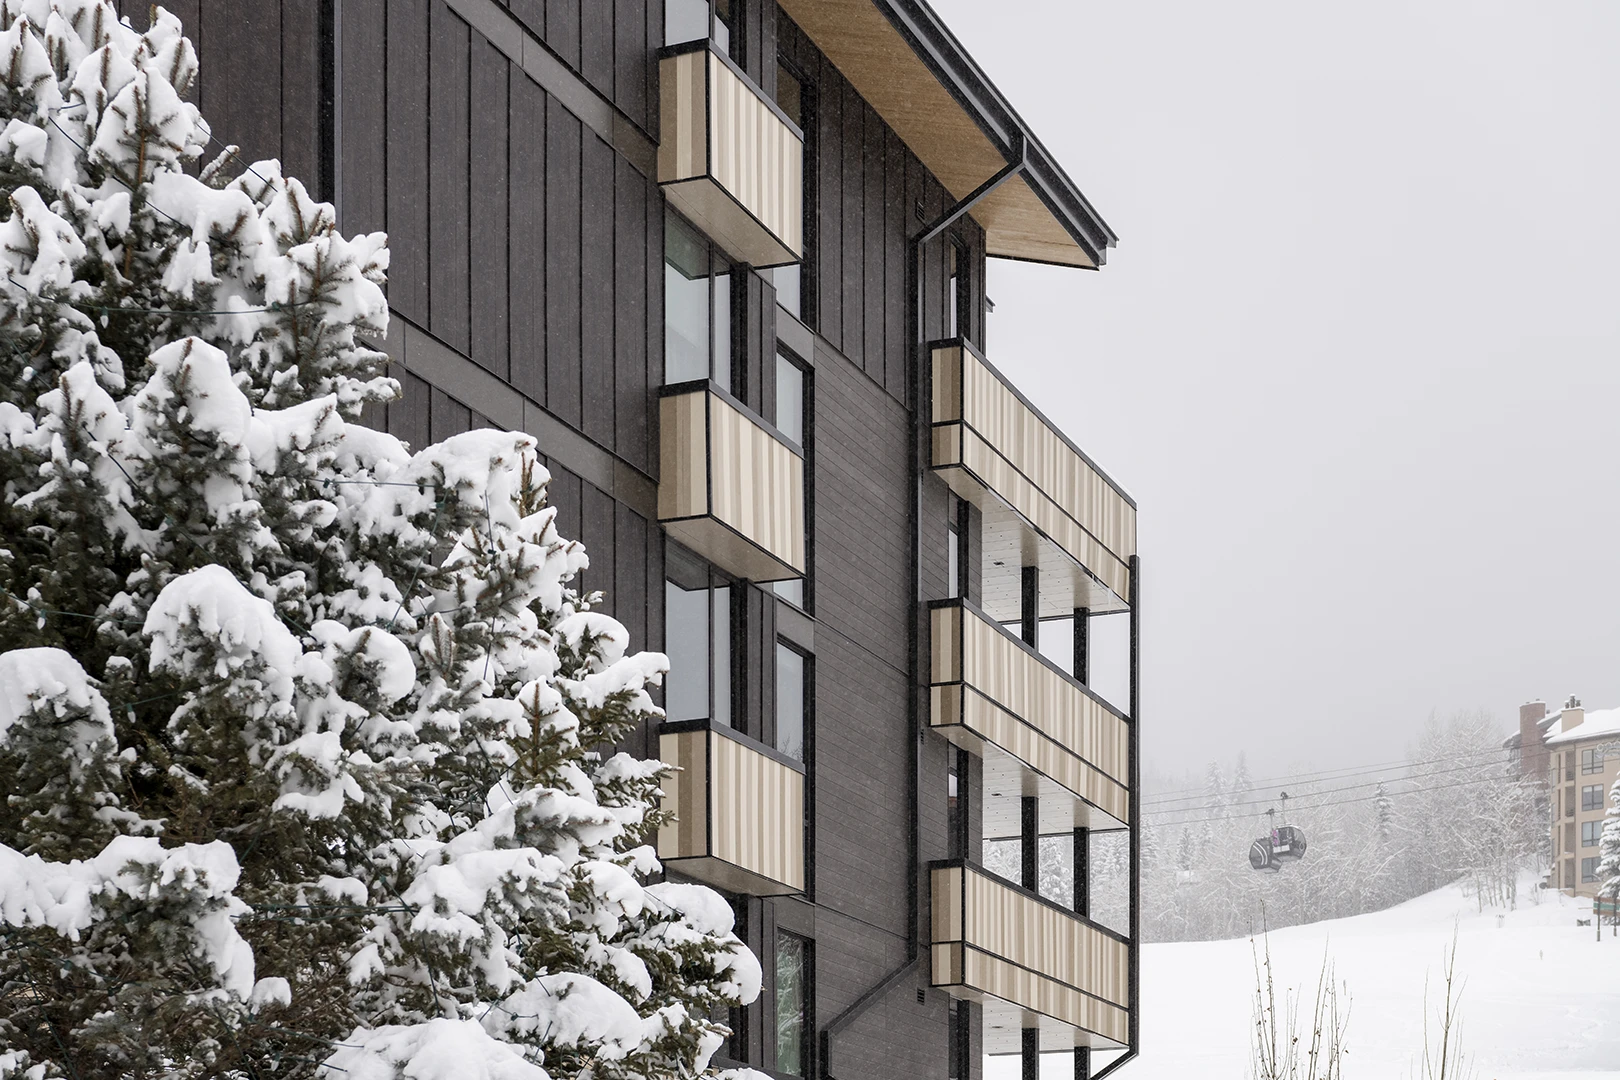

About Pure + FreeForm Planq™ Wall System
How to Specify Planq™ Wall System

Select a Finish

Select from one of our bold, extraordinary, design-forward finishes or choose to create a custom finish. See all of our finishes to find which is perfect for your design.


Choose Panel Profile

Planq™ panels can offer more interest than a standard, flat panel. With options to add one or more bends to panels, there can be a variety of forms achieved. If desired, please contact us.
The standard size for the bent panel pictured here is 12″ wide.

Choose a Standard Size

The Planq™ wall system comes in the standard widths outlined here. The reveal portion can be customized for a unique look. Lengths can be up to 177″ with a standard maximum length of 120.”
All of our systems can be customized. Standard sizes will be the most cost-effective option.
Standard Sizes
4″ (FPA)
6″ (FPA)
8″
12″ (FPA)
16″

Choose Orientation
The Planq™ system can be oriented vertically or horizontally. Select the orientation that suits your design intent best.



Add Perforations or Acoustics

These panels can be perforated or have acoustical backing added to them, or both! Perforation patterns can be custom or standard, see our offerings.

Material Performance


Need a Planq™ Wall System done Fast?
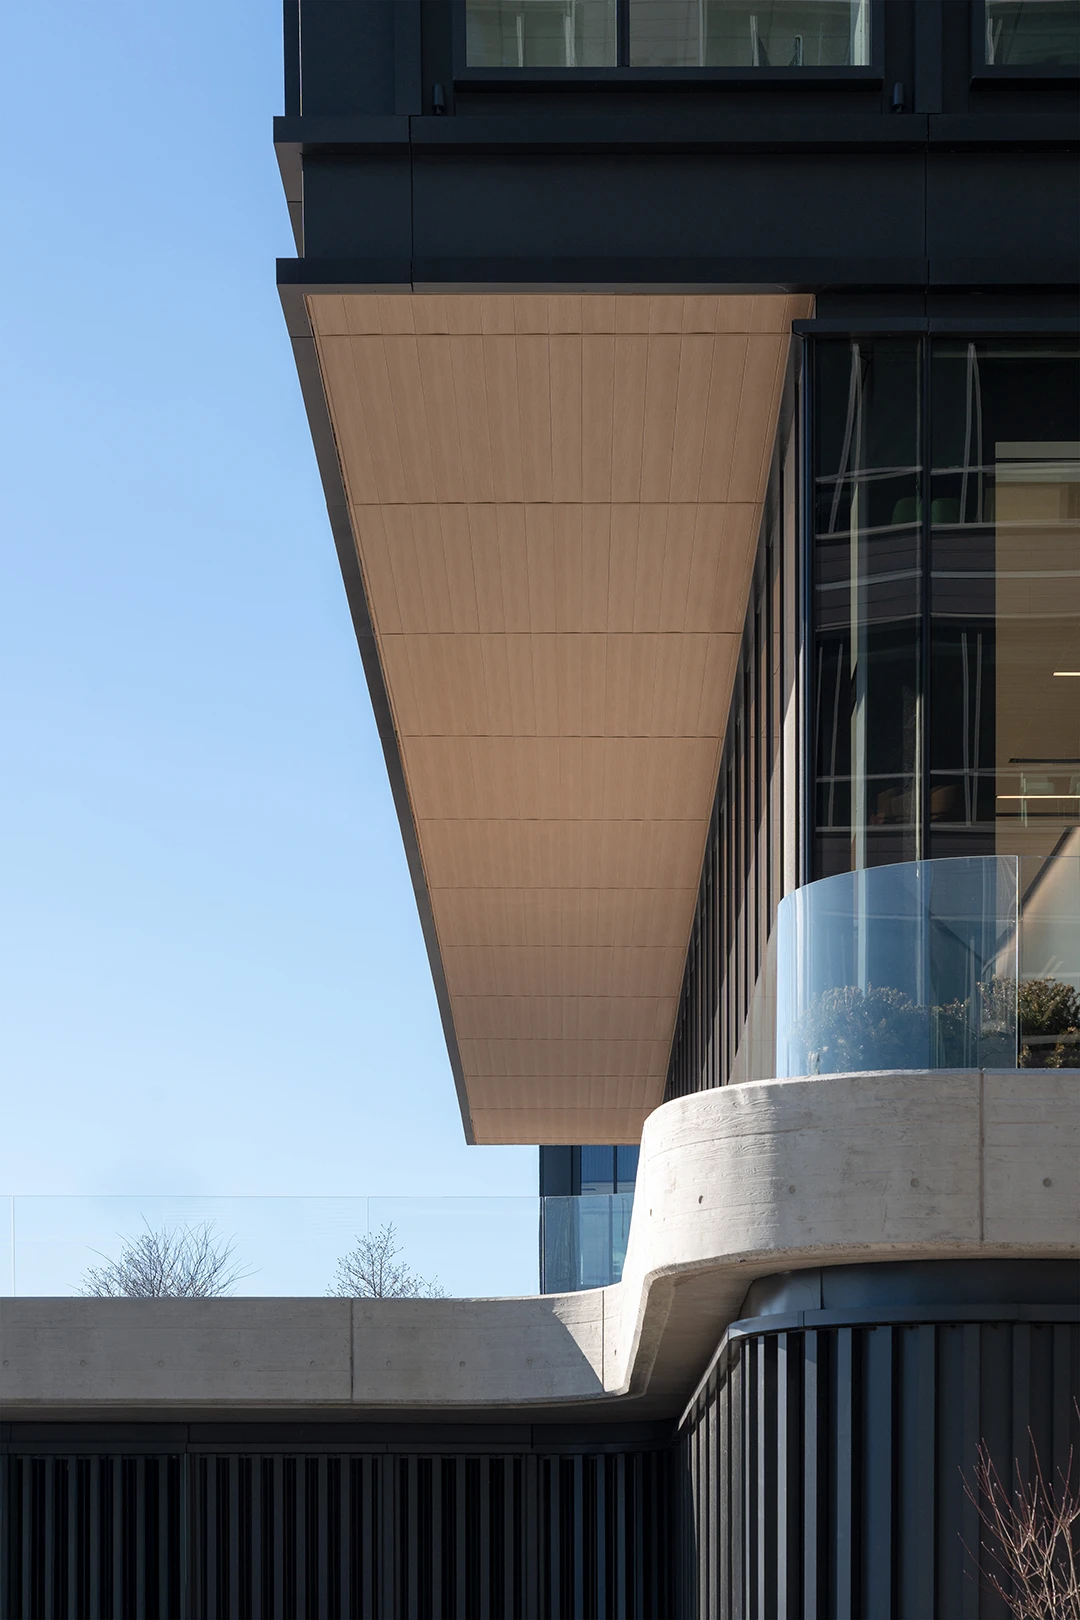
Learn more about our 17 in stock finishes that can be utilized with any of our Planq™ wall system options for a quick turnaround project.
How do I specify the Planq™ Wall System in my project documents?
We can provide finish names, color codes, product facts, and specification support so you can accurately reference the wall system in your drawings and specifications. Visit our Specification Builder to walk you through our standard product offerings and show you the optimal sizes, options available and generate a copy-and-pasteable version sent directly to your email.
Frequently Asked Questions
Yes. Planq™ metal panels can be micro-perforated and paired with acoustic backing to create acoustic metal wall panels that help improve sound absorption in interior environments such as offices, hospitality spaces, and public buildings.
Yes. Many architectural metal wall panels, including the Planq™ wall system, are designed for both interior metal walls and exterior metal wall cladding. Their durability, corrosion resistance, and customizable finishes make them ideal for a wide range of architectural environments.
Aluminum wall panels offer excellent durability, corrosion resistance, and lightweight installation compared to many traditional cladding materials. When used in systems like Planq™ metal wall panels, aluminum provides long-lasting performance with minimal maintenance.
Planq™ Wall System Documents
General
Vertical BIM Files
Horizontal BIM Files
Interested in a Cohesive Design?
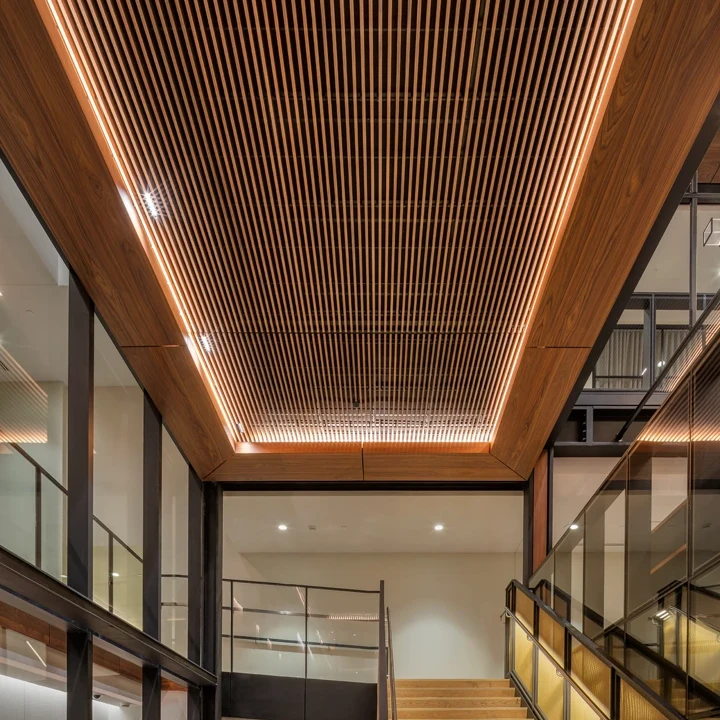
For ceilings, check out all of our systems that can be customized to your design intent. These systems work cohesively with your chosen wall design.