Perforations
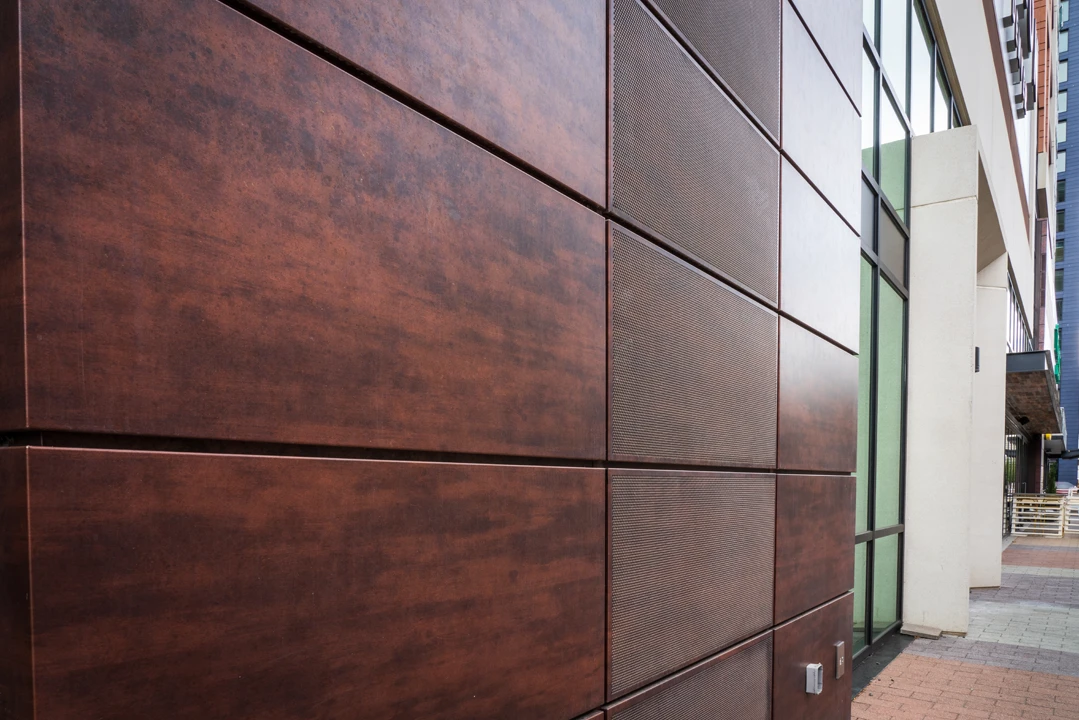
Perforated ceiling panels combine visual texture with functional performance, making them a versatile solution for modern architectural ceiling systems. Perforated metal panels add depth and pattern to a surface while remaining a cost-effective way to introduce architectural interest. The size, spacing, and pattern of perforations in perforated metal or perforated aluminum panels influence how light, shadow, and acoustics interact within a space.
Pure + FreeForm’s perforated panels are commonly specified for acoustical ceiling systems, where perforated metal helps manage sound while maintaining a refined architectural appearance. These architectural perforated metal panels can also be used for soffits, canopies, wall panels, and other interior or exterior applications. Acoustic backing can be integrated during fabrication to enhance sound absorption while preserving the clean look of the metal surface.
See the full system performance, details, options, and downloadable files below.
Material Performance
How to Specify a Perforated System

Select a Finish


Select from one of our bold, extraordinary, design-forward finishes or choose to create a custom finish. See all of our finishes to find which is perfect for your design.

Select your System
Perforations are available on all of our systems. Start by choosing the right system for your design, then add the perforation pattern that suits it best.

Choose a Standard Size
Perforations come in the standard sizes outlined here.
All of our systems can be customized. Standard sizes will be the most cost-effective option.
Standard Sizes

MP-09 Perforation
0.53″ Round Holes @
0.177″ Diagonal Centers
(7% Open)

Choose Orientation and Spacing
The perforation size and space between perforations cannot be smaller than the material thickness. Microperforations are achievable and pair well with acoustic backing. Custom perforations can be combined with backlighting of your choosing. If a custom pattern is desired, please contact us.
Add Acoustics

These panels can be perforated or have acoustical backing added to them, or both! Perforation patterns can be custom or standard, see our offerings.
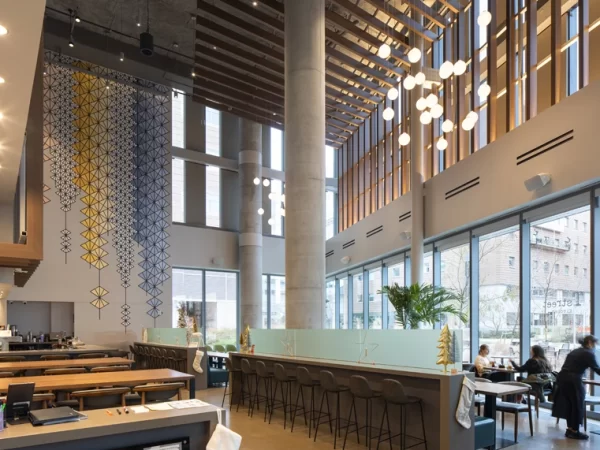

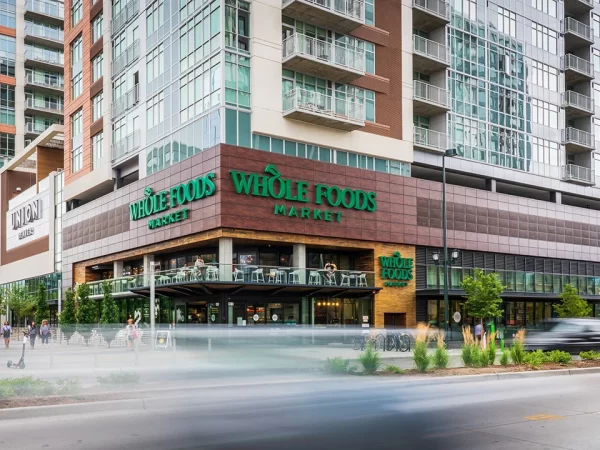


How do I specify perforated panels in my project documents?
Visit our Specification Builder to walk you through our standard product offerings and show you the optimal sizes, options available and generate a copy-and-pasteable version sent directly to your email.
Need a Perforated System done Fast?
Learn more about our 17 in stock finishes that can be utilized with any of our perforated options for a quick turnaround project.
Frequently Asked Questions
Perforated metal panels are used in architectural applications to add both visual texture and functional performance. Designers often specify perforated ceiling panels, perforated wall panels, and perforated metal cladding to introduce pattern, light diffusion, and acoustic benefits. In many projects, architectural perforated metal panels are used in ceilings, soffits, facades, canopies, and screening elements.
Yes. Pure + FreeForm perforated ceiling panels are frequently used in acoustic ceiling systems because the perforations allow sound waves to pass through the panel and be absorbed by acoustic backing. When combined with insulation or acoustic fleece, perforated metal ceiling panels can significantly reduce noise and improve sound quality in spaces such as offices, airports, museums, and commercial interiors.
Yes. Pure + FreeForm architectural perforated metal panels can be customized with a wide range of hole sizes, shapes, spacing, and patterns. Custom perforation designs allow architects and designers to control transparency, light diffusion, and visual texture while aligning with the overall design intent of the project. Standard sizes will be the most cost-effective option.
Yes. Perforated panels are commonly used as perforated ceiling panels and perforated wall panels to create cohesive architectural surfaces throughout a space. Designers often use matching perforation patterns across ceilings, walls, and soffits to create a unified design language.
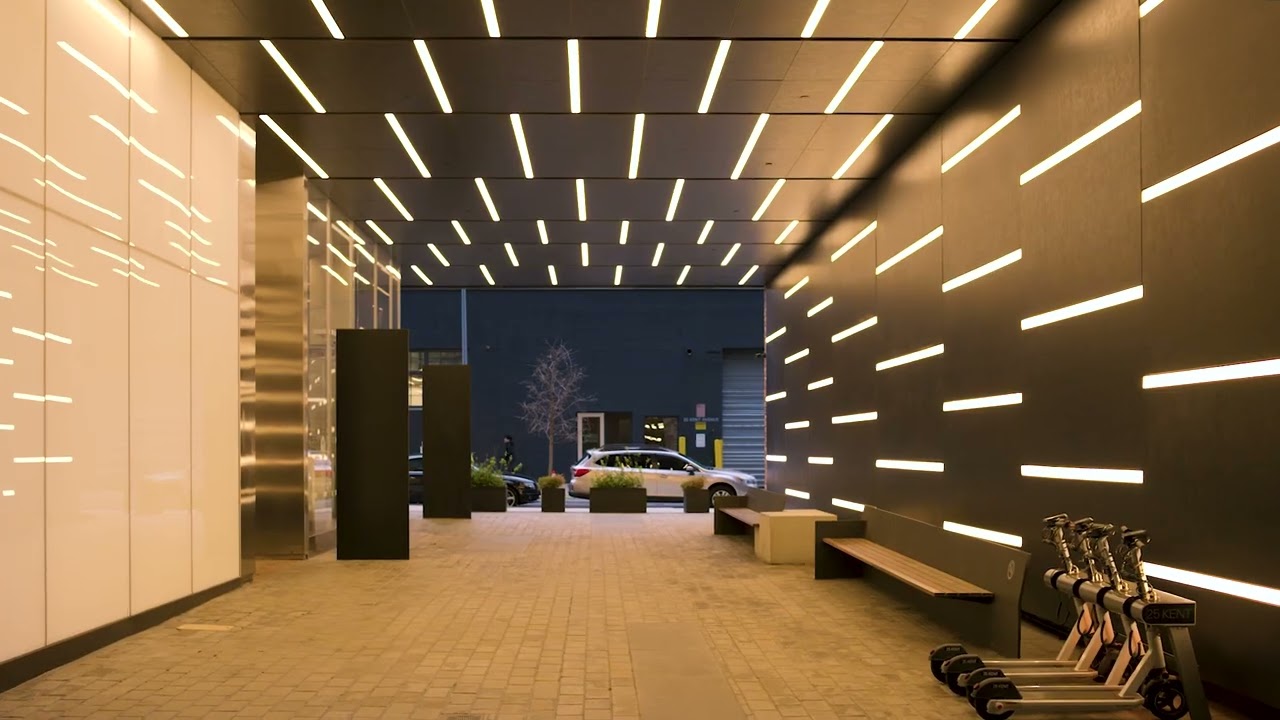
Interested in a Cohesive Design?
For interior or exterior walls, check out all of our systems that can be customized to your design intent. These systems work cohesively with your chosen ceiling design.