The Sudbury
Location | Boston, Massachusetts
Architects | CBT Architects
Installers | Massey’s Plate Glass & Aluminum, Inc.
Industry | Residential
Photographer | Raj Das
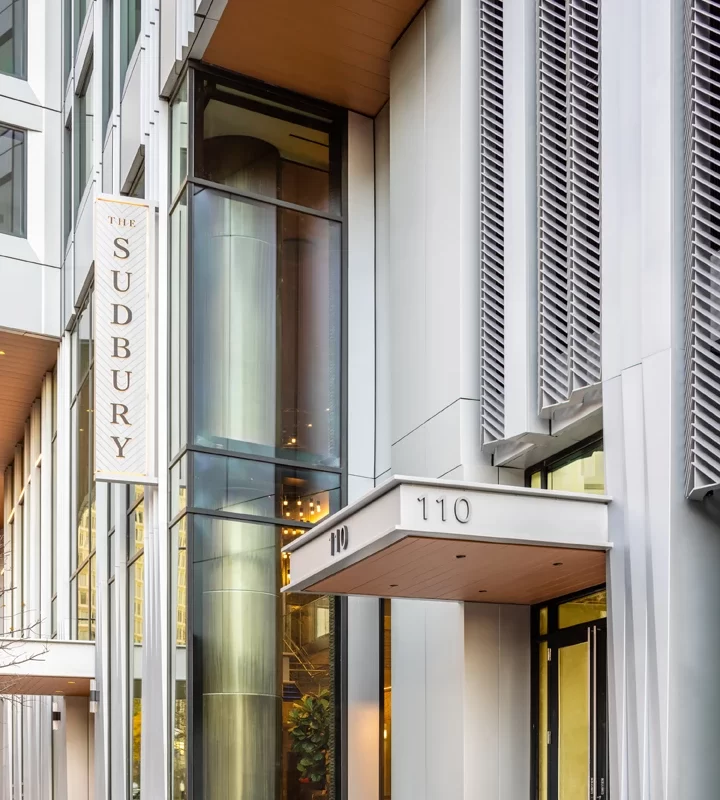

The Sudbury stands upon what was once a Brutalist-style parking garage. With stunning views of the Boston skyline, the 45-story residential tower is part of a 6-building, multi-billion dollar development, Bulfinch Crossing. A LEED Gold Certification, as well as walking distance to retail and park space, attracts tenants to Boston’s new hotspot. To warm the building’s glass facade, a custom metal woodgrain Planq™ panel was employed at the exterior entrance soffits, as well as cladding the soffit and ceiling transition of 2 resident balcony amenity spaces. Because the top amenity space was at the 33rd floor, superior durability was needed for the exterior application, but the material is flexible enough to ensure continuity via the interior transition.


Experience the Difference for Yourself
Our finishes are even better in person. Request samples today to prepare for your next project.