108 Chambers
Industry | Mixed Use
Photographer | Brennan Photo & Video, Matthew Ziegler
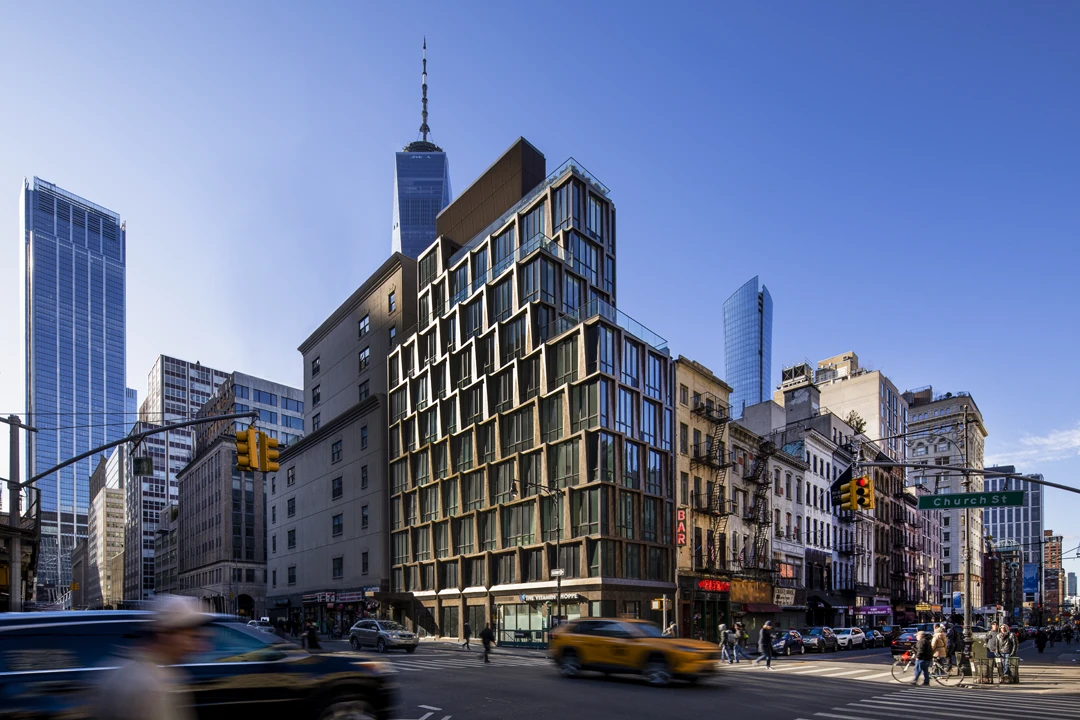
108 Chambers is a 10-story mixed use building in the Tribeca neighborhood of New York City. The unique facade features custom geometric angular slab/spandrel metal panel formations surrounding the windows on the entire exterior, customized to the architect’s design. Because this project had specific intentions for the ways in which the facade would be shaped, metal was an ideal choice. The finish, Deco Bronze, is colored using the organic resins of pure aluminum with varied levels of luminosity and glinting creating optical texture. The color and reflectivity of the facade move as the sun moves adding additional dimension to a large facade.
Accolades
2019 Metal Construction News Project Excellence Award: Building and Roofing Winner
2020 A+ Architizer Award: A+ Project Winner
2021 Metal Construction Association Chairman Award: Residential Winner
2021 Surface Design Award Finalist: Light + Surface Winner
Other Projects You Might Like

Experience the Difference for Yourself
Our finishes are even better in person. Request samples today to prepare for your next project.